

sobremesa
named after the mexican tradition of spending time chatting with friends and family after a meal, sobremesa is a comprehensive yet simple outdoor dining system that allows low-income new york city restaurants to provide curbside dining with ease.
PROJECT CONTEXT
in 2020, the new york city department of transportation implemented the temporary open restaurant program to combat the negative effects of the covid-19 pandemic. this program was crucial to the resilience of restaurants all across the city.


in november of 2023, new york city voted to make curbside dining permanent, with the new caveat that they must be disassembled each winter to allow for street cleaning.
because the dining sheds installed during the pandemic were built with the assumption that they were to be taken down after the pandemic, they have become run-down and immobile.
with these new regulations, curbside dining solutions must be durable, collapsible, and inexpensive to maintain.

the modular building block.
wall panels, designed for three-way connectivity;
integrated customizable cladding;
nesting bottom and planter inserts;
a water liner and drainage for DOT compliance,
and leveling feet to accommodate various terrains.
1: THE BARRIER


a pin system is used to secure barrier components to themselves and each other.
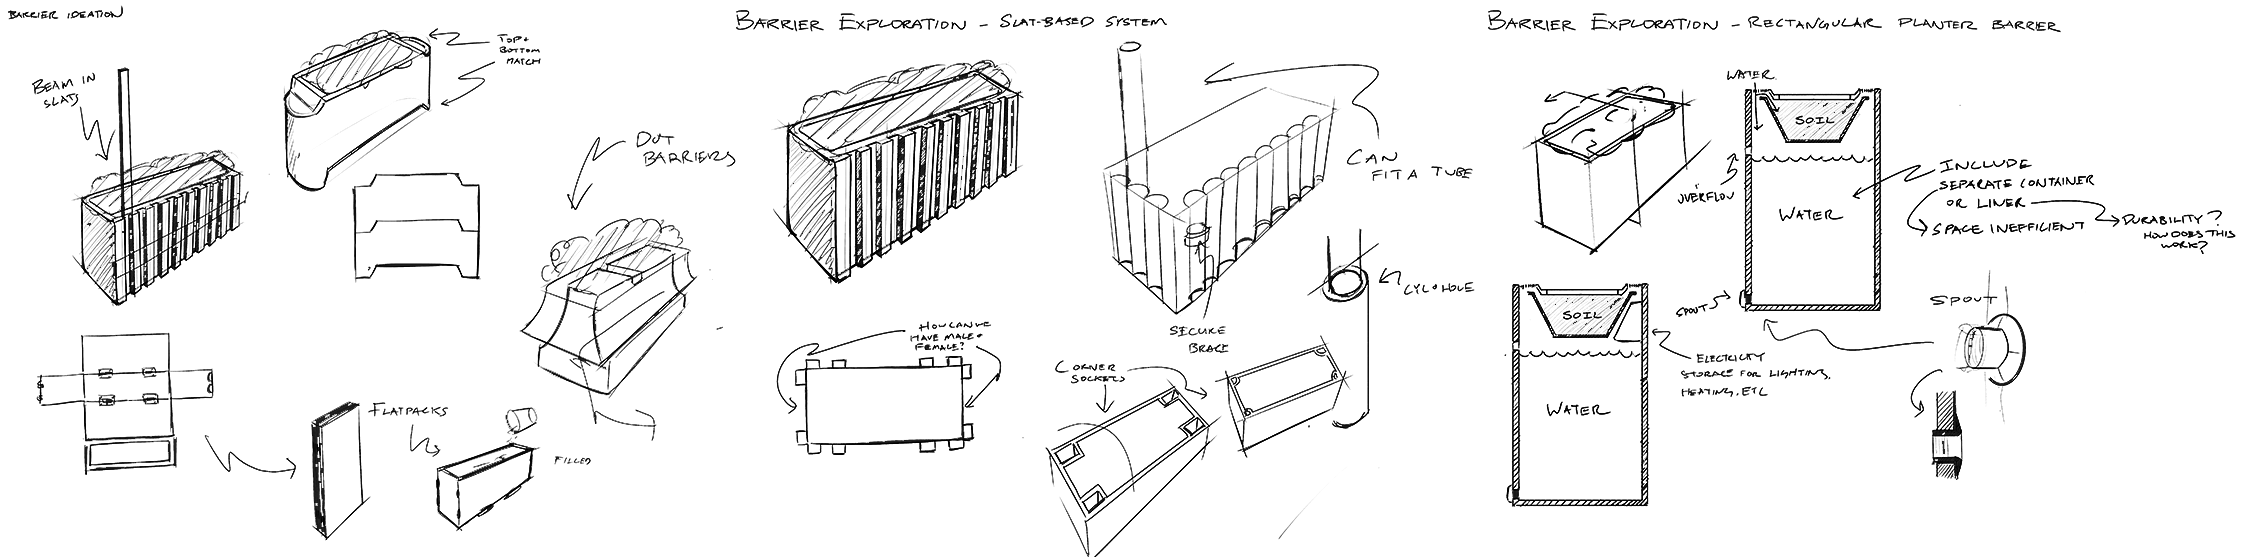
initial barrier ideation
2: THE CANOPY

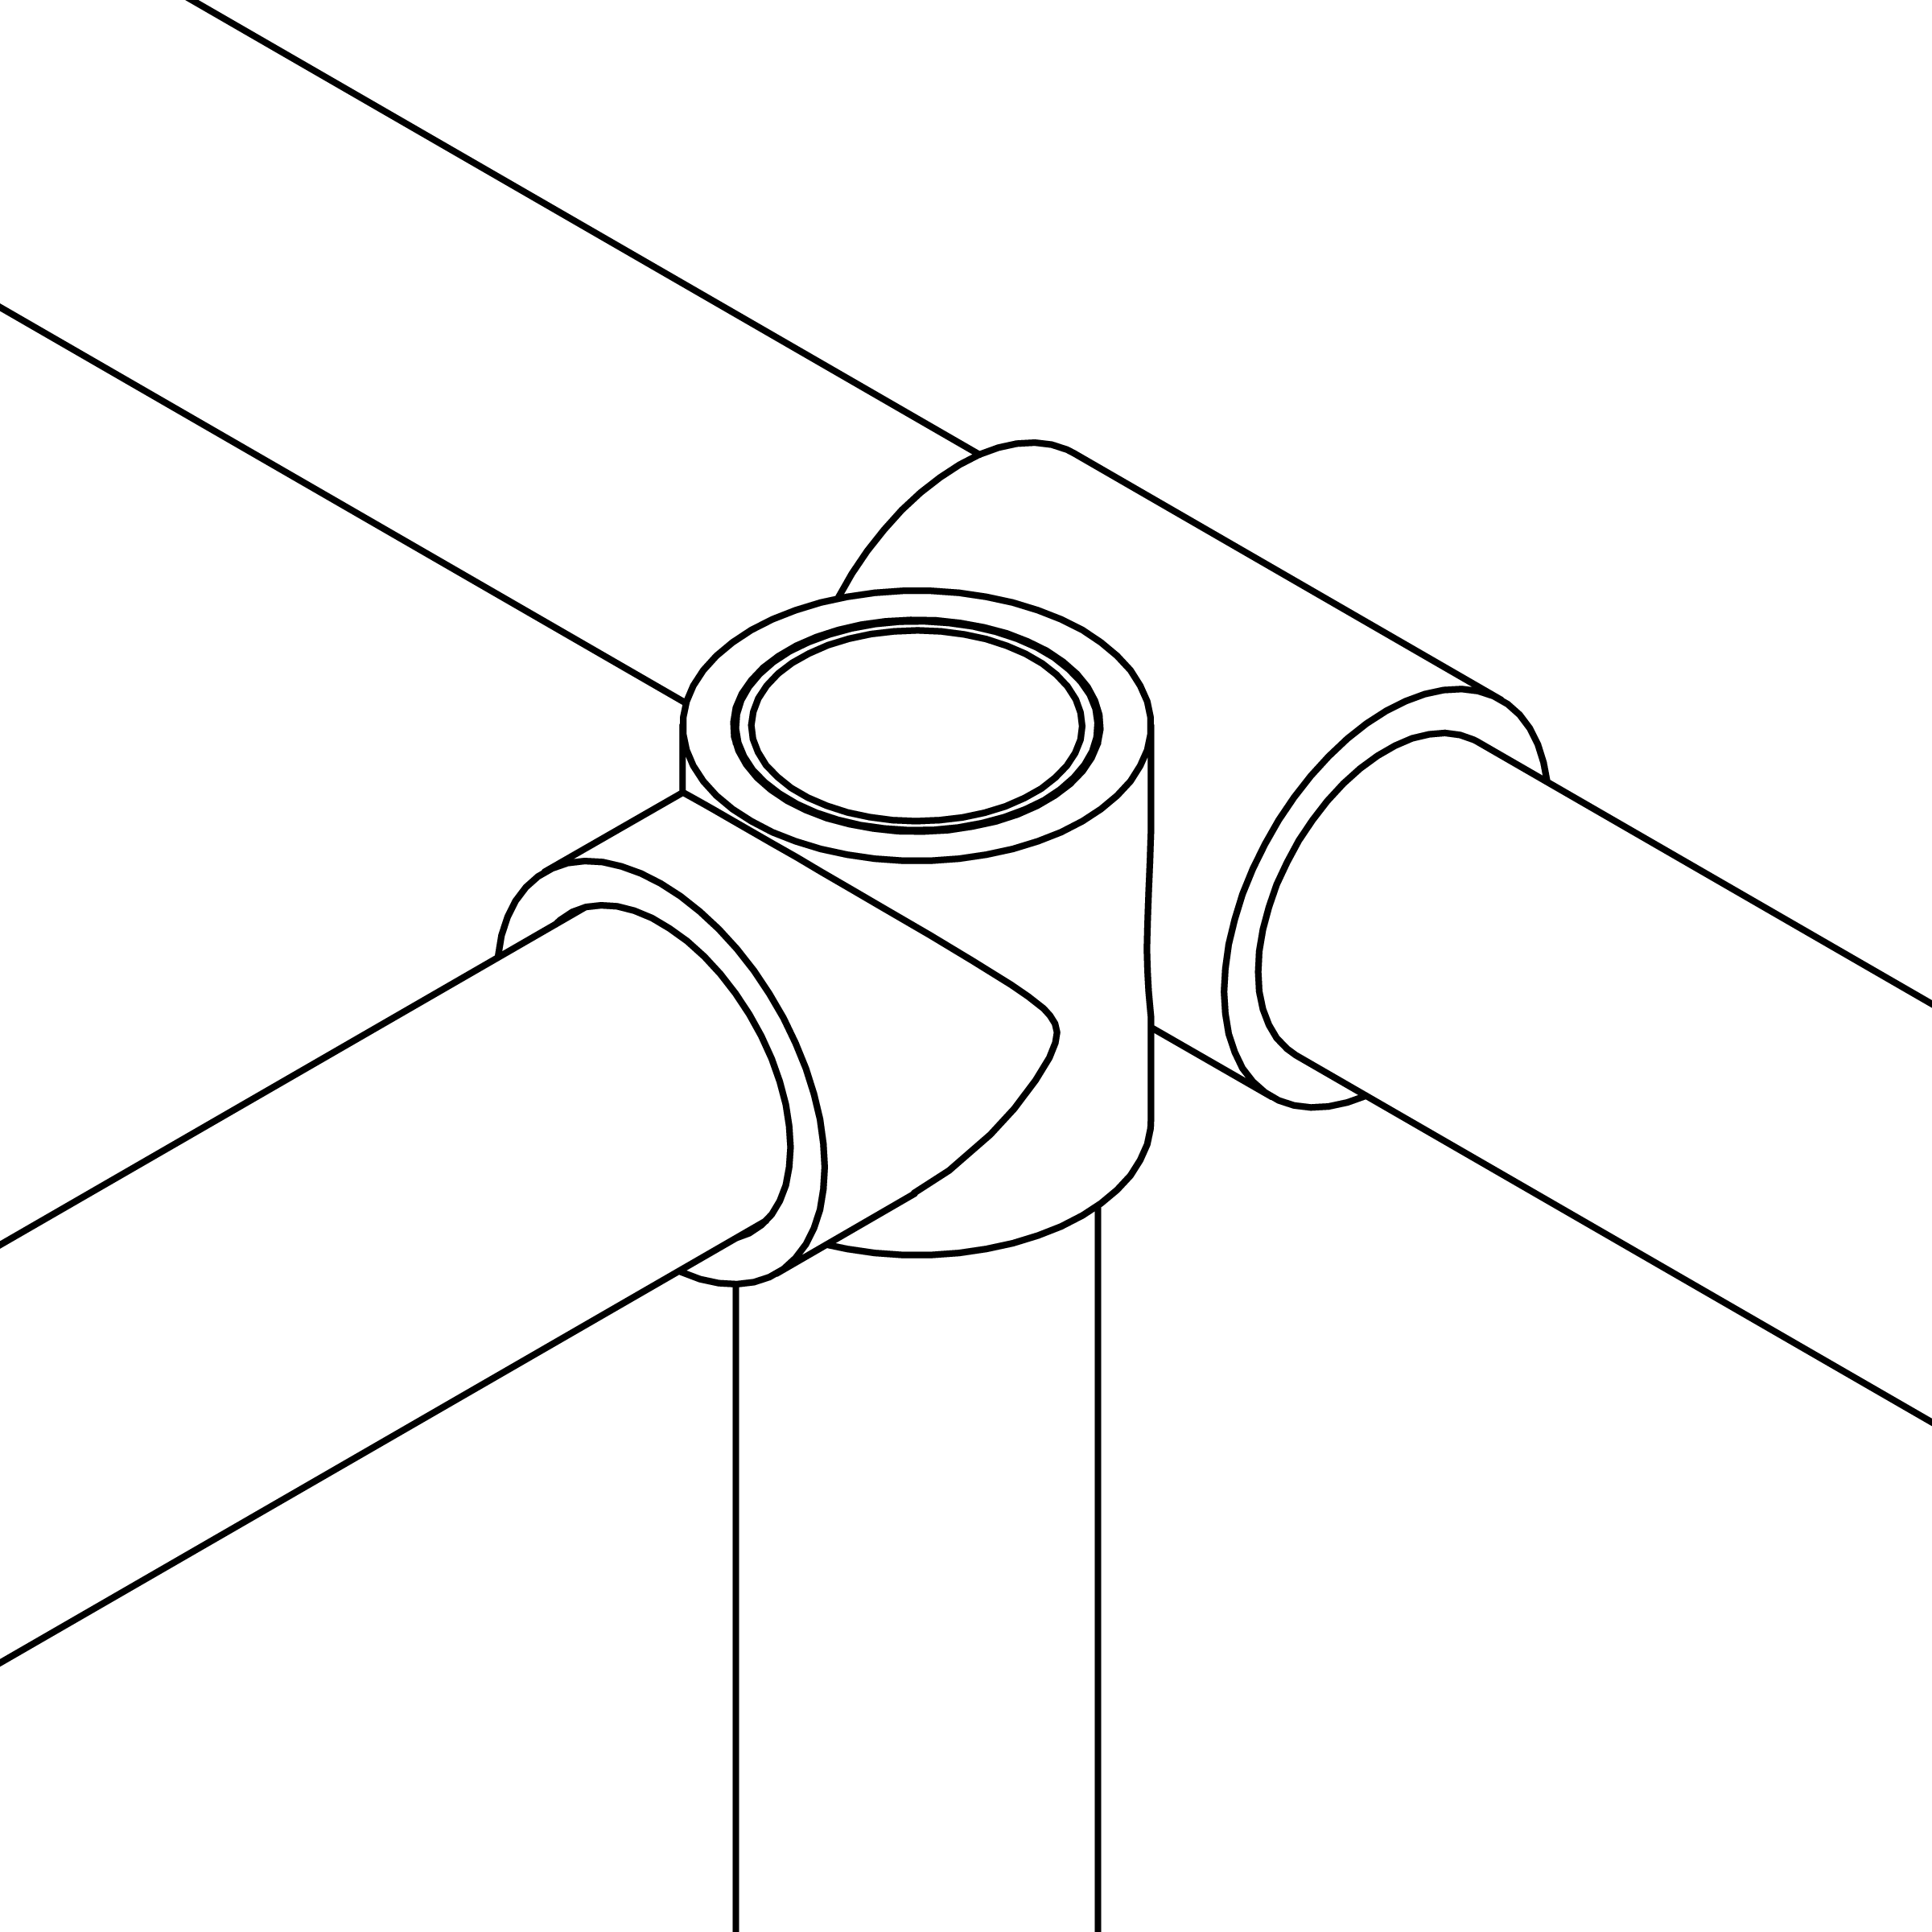
the canopy's stainless steel pipe skeleton is constructed using a universal three-way connector.
a customizable sheet of waterproof fabric is then threaded through one of the pipes and draped over the structure.
the angle of the canopy maximizes the visibility of street signage and storefronts, preserving the safety and character of the street.

courtesy of the center of architecture
early canopy ideation

3: THE FLOOR


designed to maximize cleanliness and adaptability, floor panels include a levelable frame and a slat covering that allows the floor to be flush with standard curb heights for those with wheelchairs and other types of mobility assistance.

early floor ideation